SIGN UP Login/Register
2362 NW Bay Colony Court, Stuart, FL 34994 Photo

28 Photos

2362 NW Bay Colony Court Stuart, FL 34994
$3,490,000
  • Beds
    5
  • Baths
    5 full
  • Total Square Feet
    6,591
  • Lot Size
    0.51 acre(s)

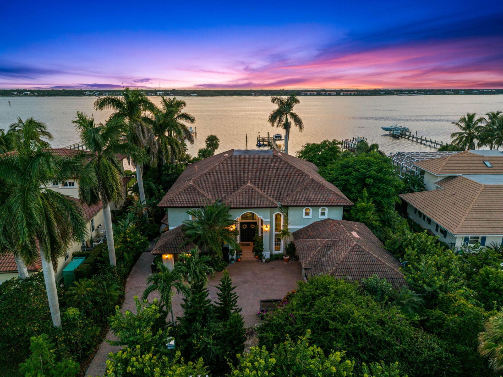
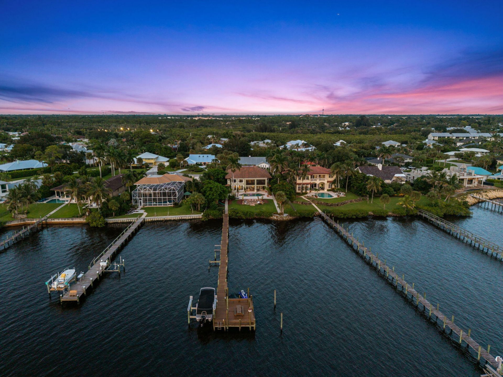
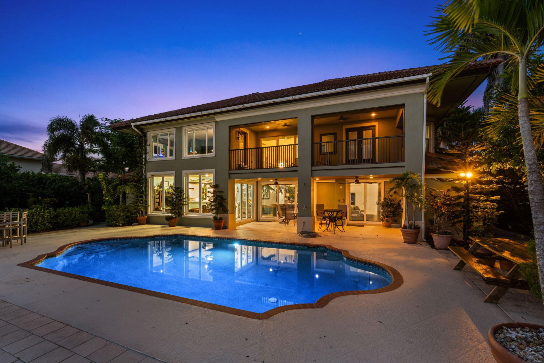
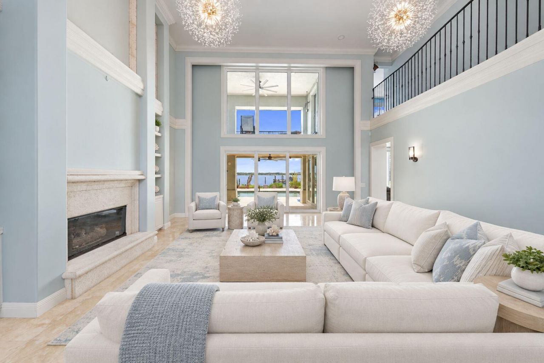
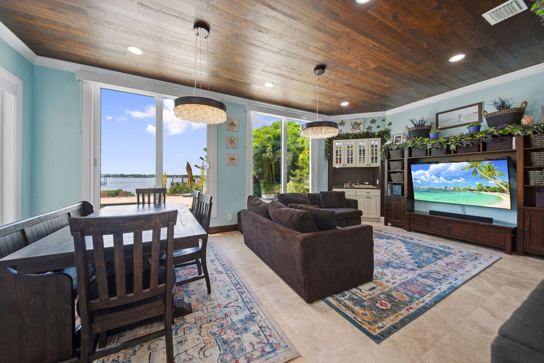
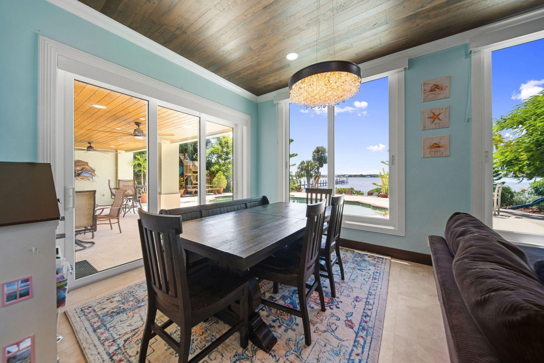
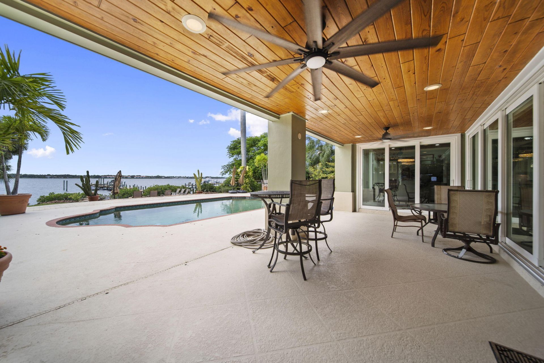
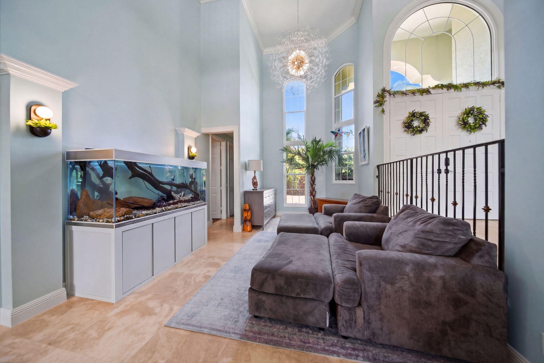
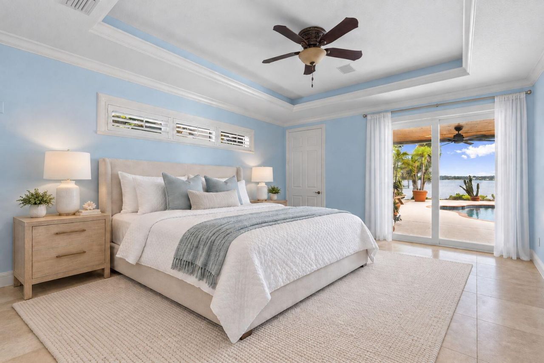
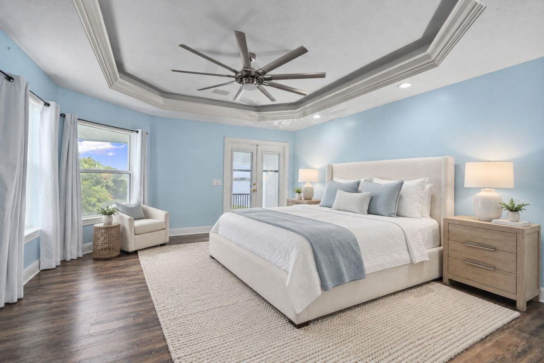
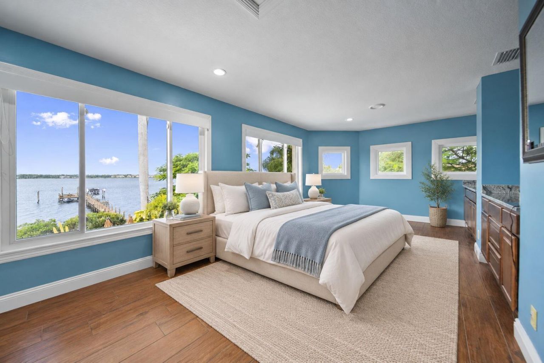
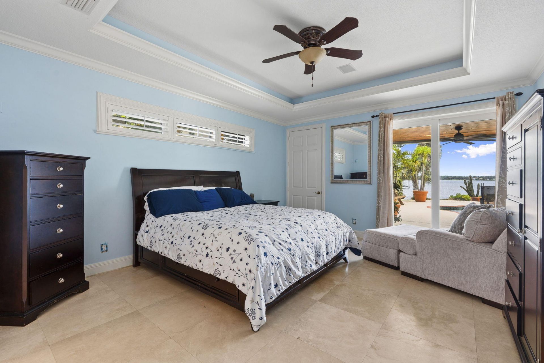
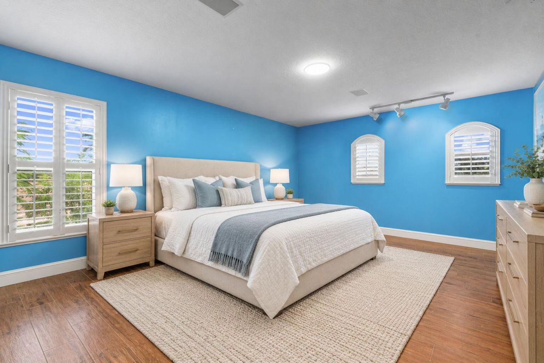
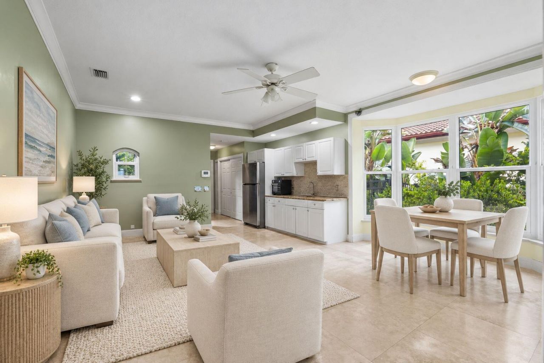
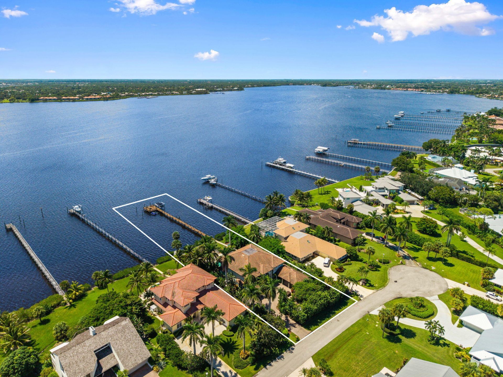
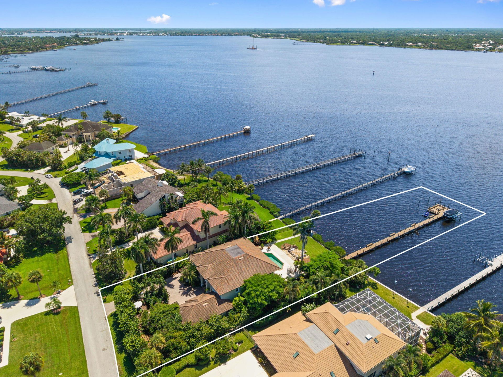
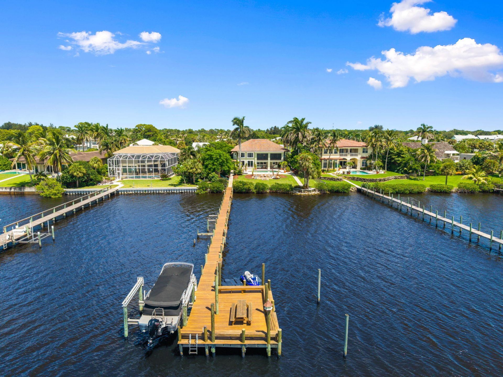
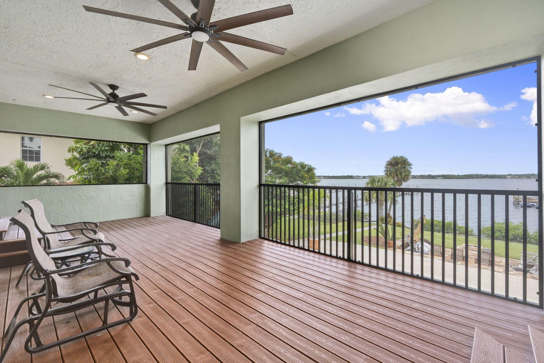
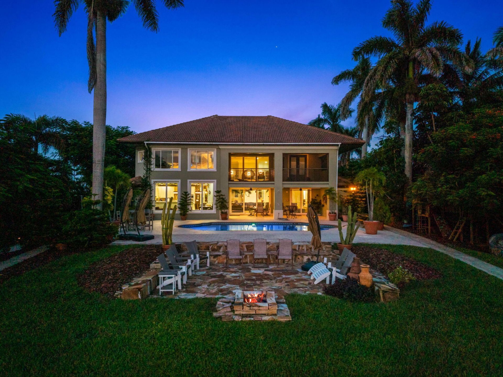
Enjoy wide water views from this Bay Colony home in Stuart. The backyard is set up to make the most of its waterfront setting, with a pool, generous patio, lawn and private dock. Inside, large windows bring in natural light and frame the view, while the spacious layout offers room to gather, entertain and unwind. From afternoons by the pool to evenings overlooking the water, this home offers a memorable setting for Florida living.

Property Summary

MLS Number: B26078013
Status: Active
Days on Market: 23
Subdivision: BAY COLONY OF STUART
County: Martin
Bedrooms: 5
Total Square Feet: 6,591
Price Per Sq. Ft.: $530
Style: Colonial
New Constuction: No
Waterfront: Yes
Property Type: Residential - Single Family
Cooling: Central Air, Ceiling Fan(s)
Fenced: Yes
Garage: 3.5 car attached
Heating: Central, Electric
Lot Size: 0.51 Acres
Roof Type: Concrete, Tile
Stories: 2.0
Taxes: $25,737
Year Built: 1997
HOA Fee: $120/ Monthly

Featured Amenities

Built-in Features
Central Vacuum
Entrance Foyer
High Ceilings
Kitchen Island
Pantry
Walk-In Closet(s)
Bedroom Layout - Split
Closet Cabinetry
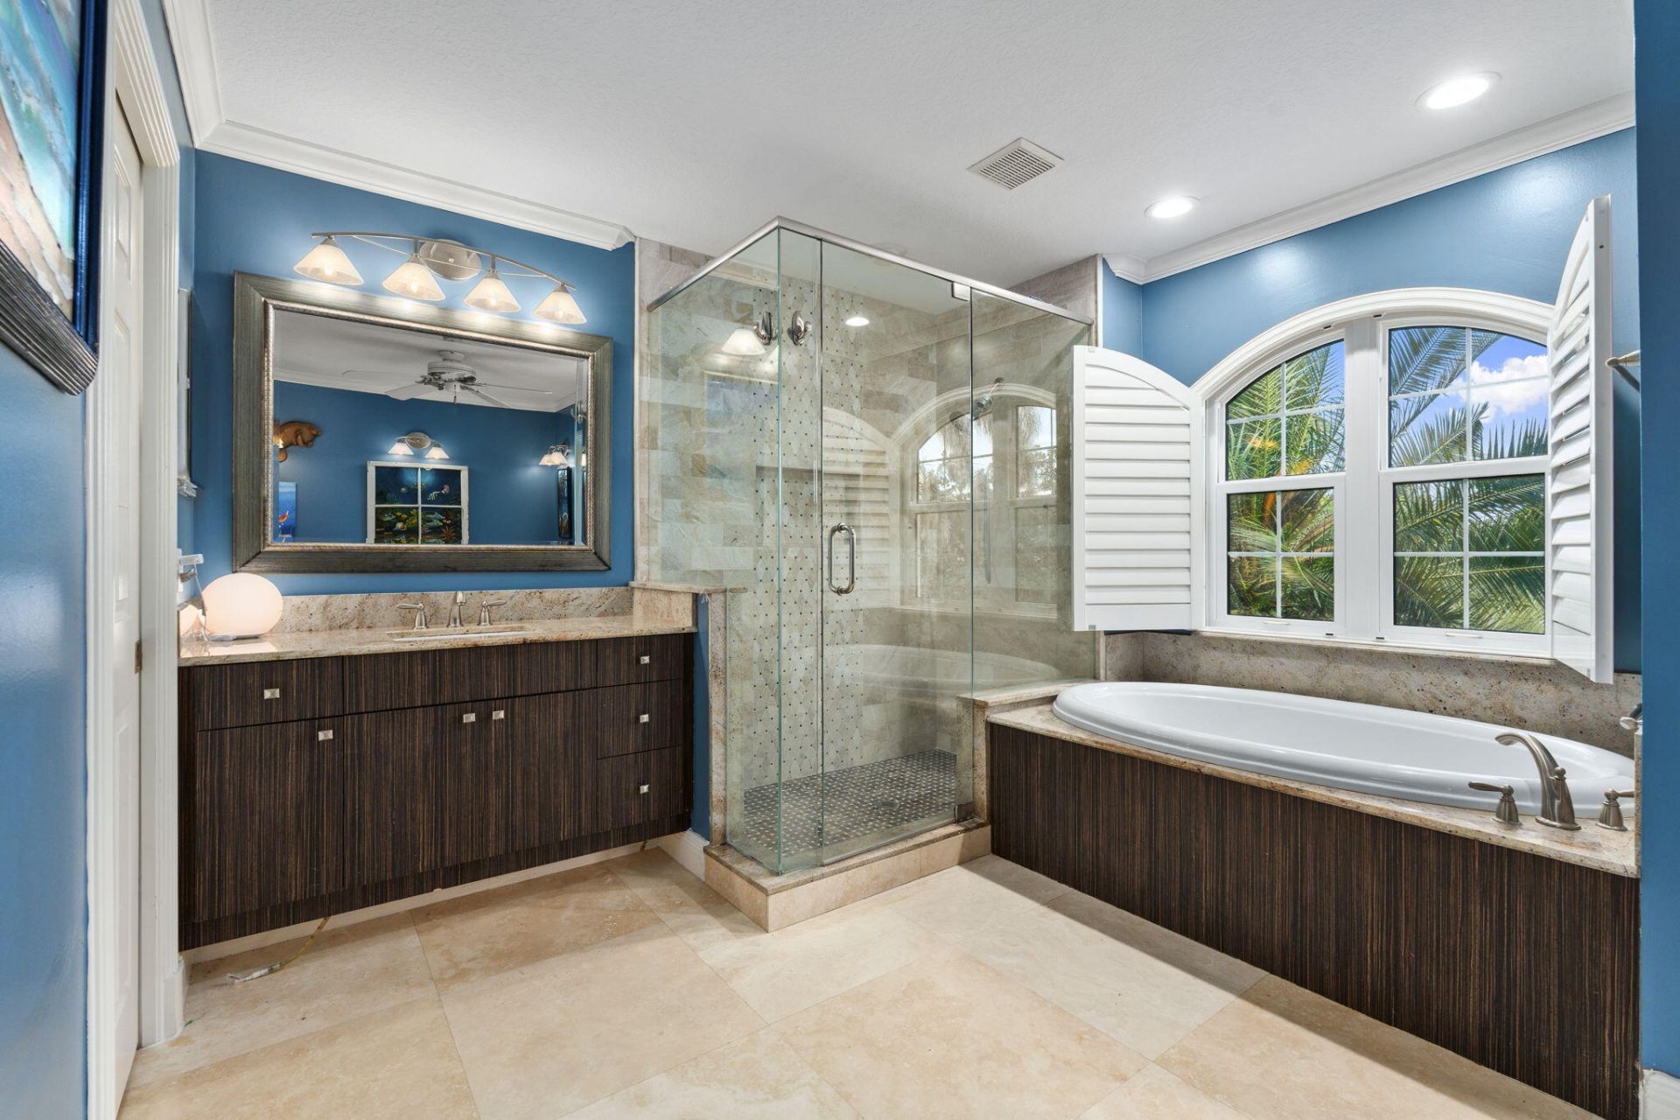
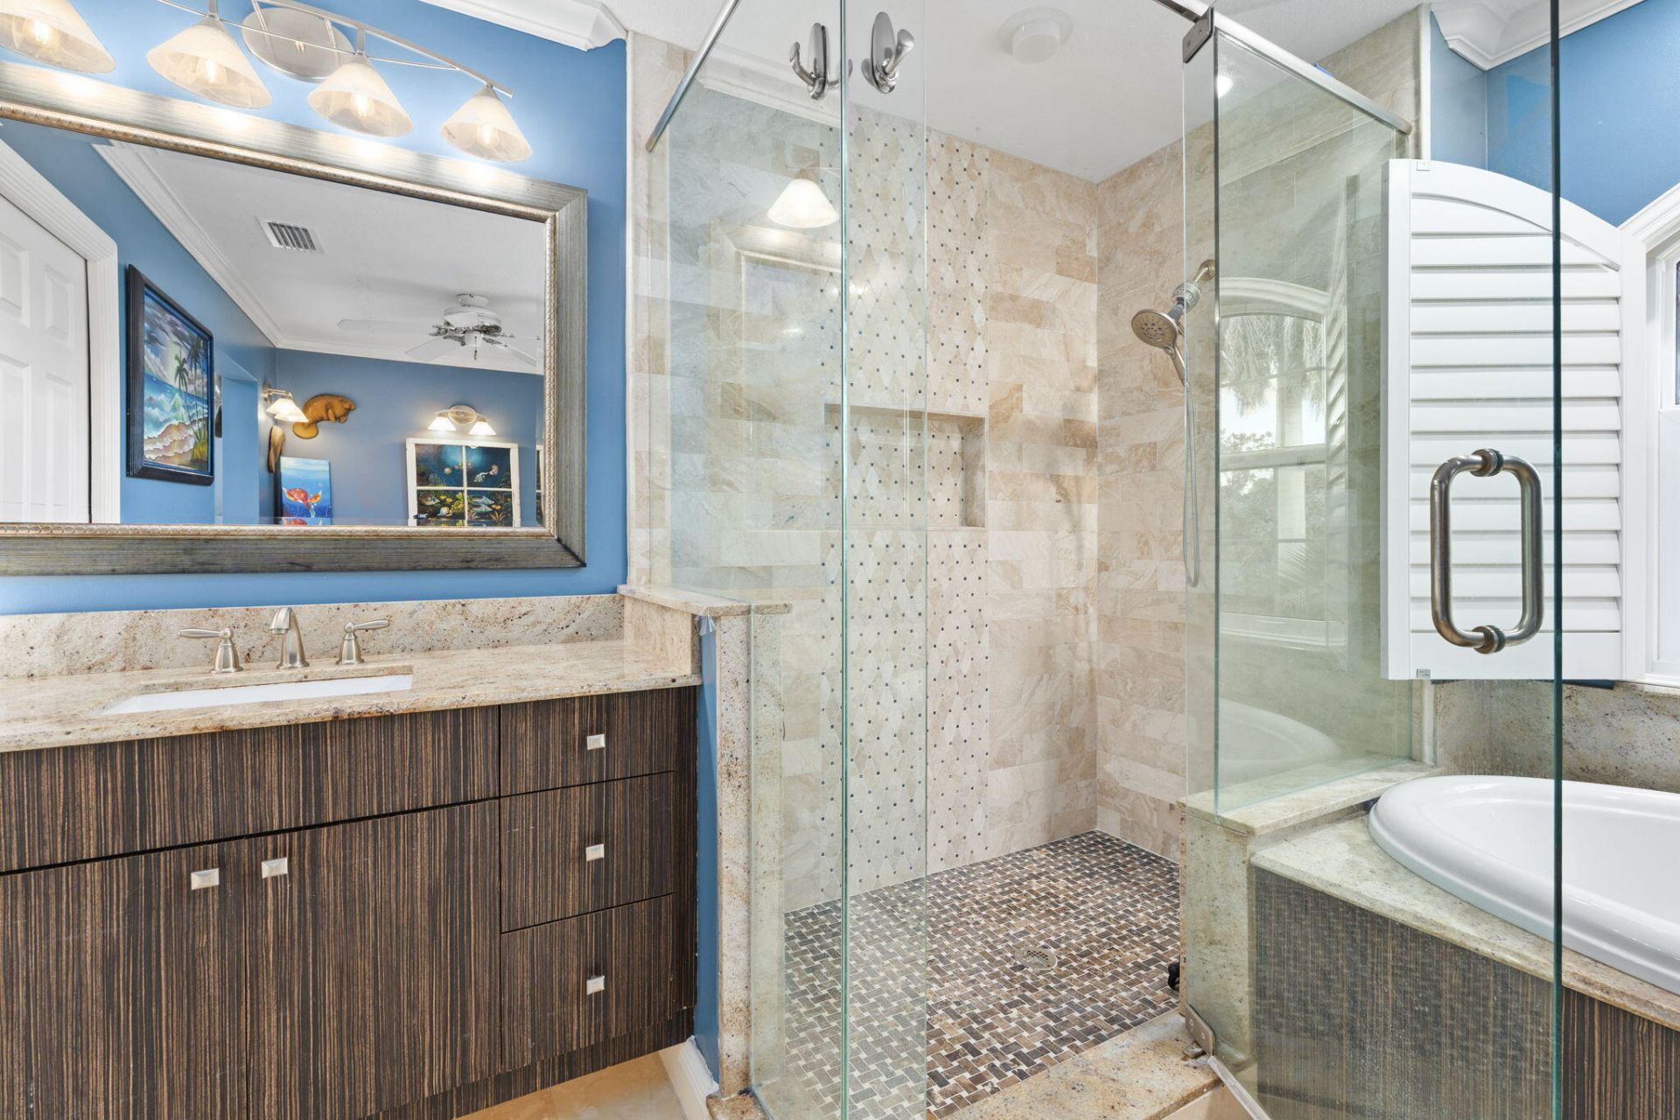
Roman Tub
Storage
None

Property Details

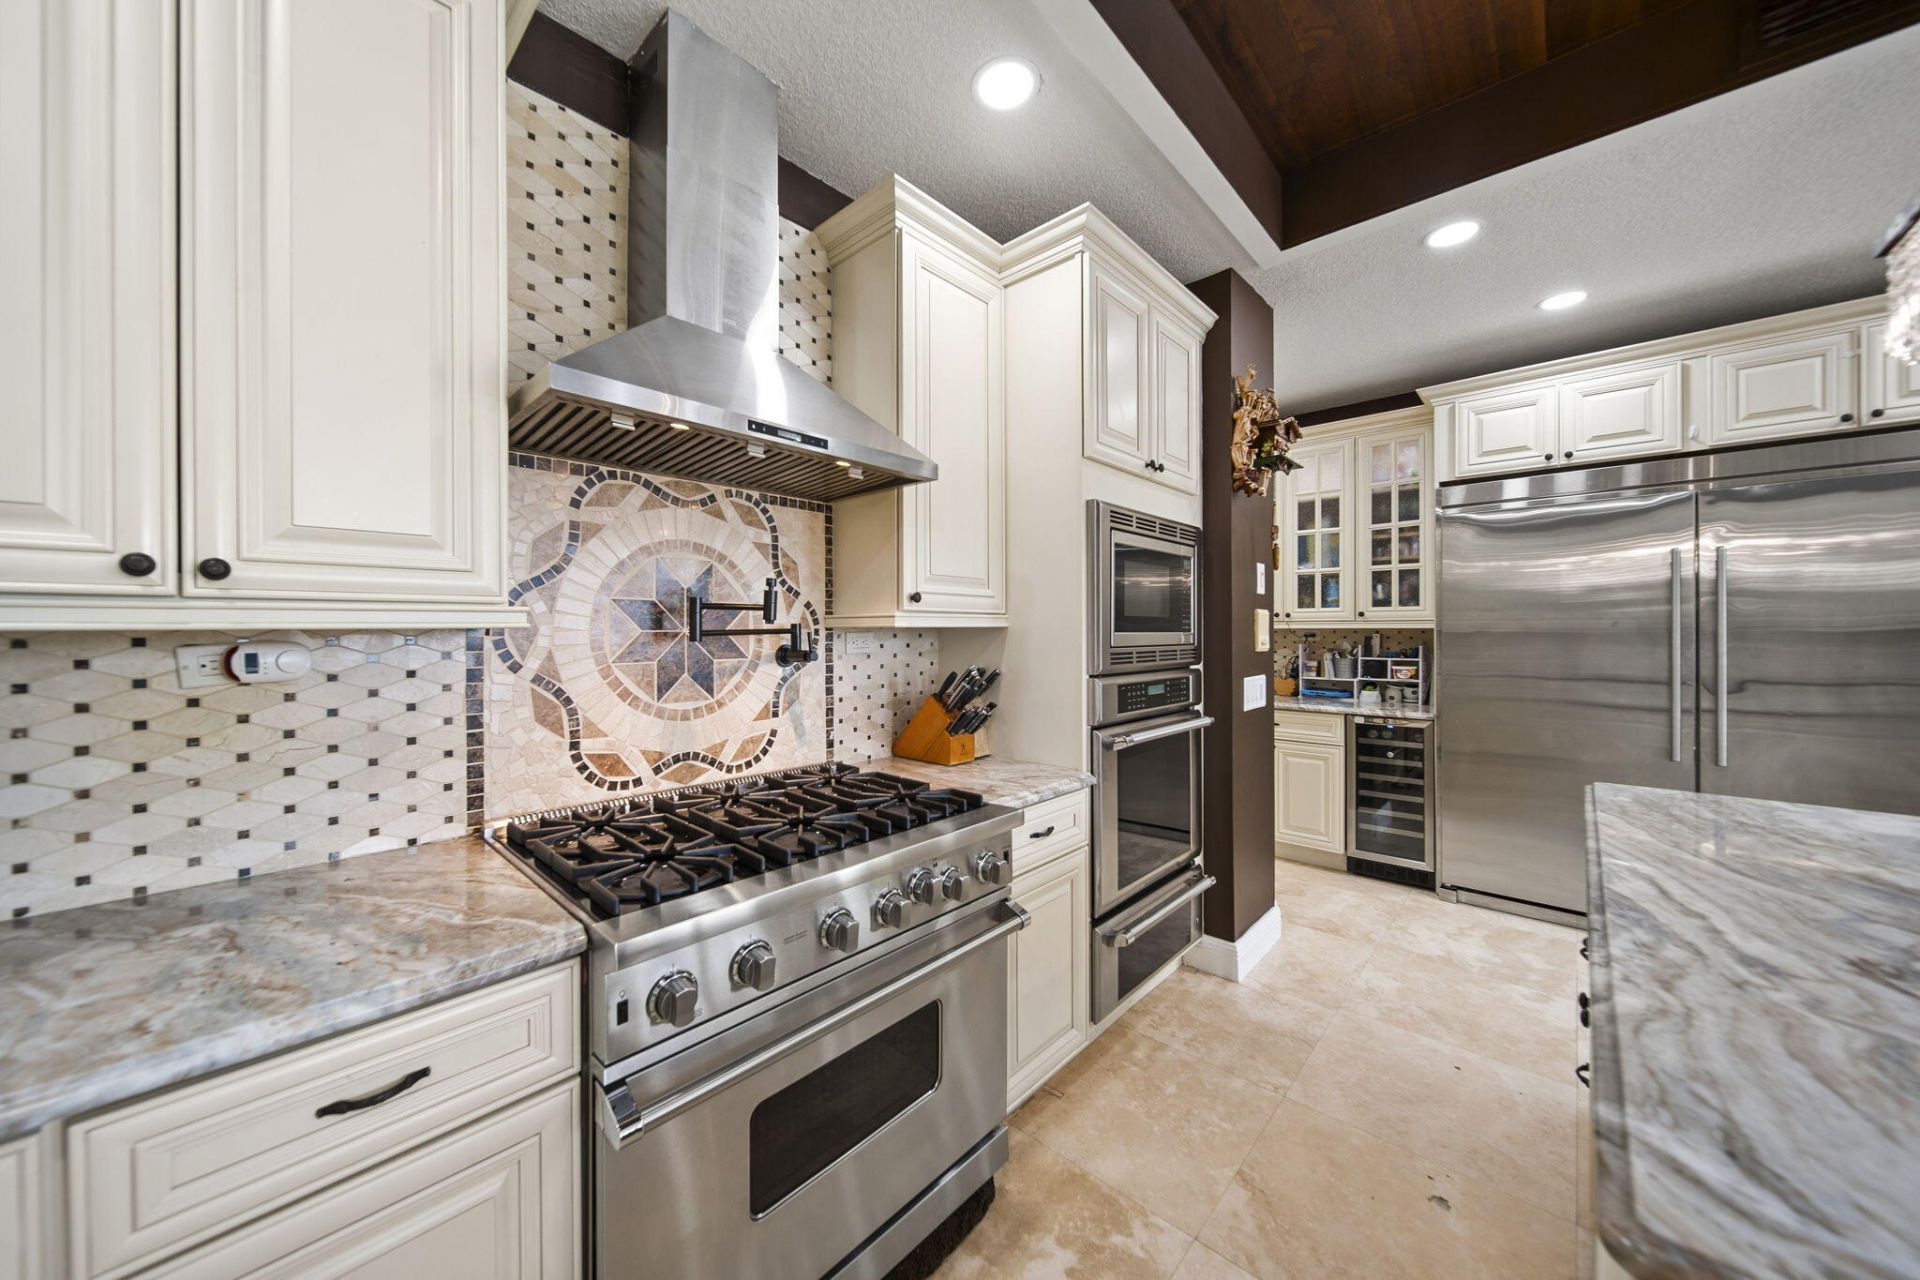
Appliances: Water Softener Owned, Cooktop, Dryer, Disposal, Dishwasher, Electric Range, Free-Standing Freezer, Gas Range, Microwave, Oven, Refrigerator, Water Softener, Washer
Association Fee Includes: Common Areas, Common Real Estate Tax
Balcony: Balcony - Open
Days on Site: 23
Door Features: French Doors
Exterior: Block, Concrete, CBS
Outdoor Features: Balcony
Fencing: Fenced
Fireplace: Gas
Flooring: Marble, Vinyl
Furnished: Unfurnished
Home Style: Colonial
Laundry: Laundry Closet, Inside, Laundry Tub
Lot Dimensions: 105.0 ft x 105.0 ft
Parcel#: 303741013000002100
Parking: Driveway, Garage Door Opener, Garage, Attached Garage
Parking Notes: Driveway, Garage Door Opener, Garage, Attached Garage
Patio/Porch: Patio - Covered, Patio
Pets Allowed: Yes, No Restrictions
Pool: In Ground
Restrictions: Buyer Approval Required
Security: yes
Security: Security System
Sewer: Septic Tank
Special View Info: Water, Intracoastal, River
Sprinkler: Well Sprinkler
SQFT Living: 5013
Structure Type: House
Swimming Pool: Yes
Total Rooms: 19
Utilities: Cable Available, Water Available
Water: Well
Waterfront Features: No Fixed Bridge, Ocean Access, Navigable Water, River Front, Intracoastal
Windows: Plantation Shutters
Construction: Block,Concrete,CBS

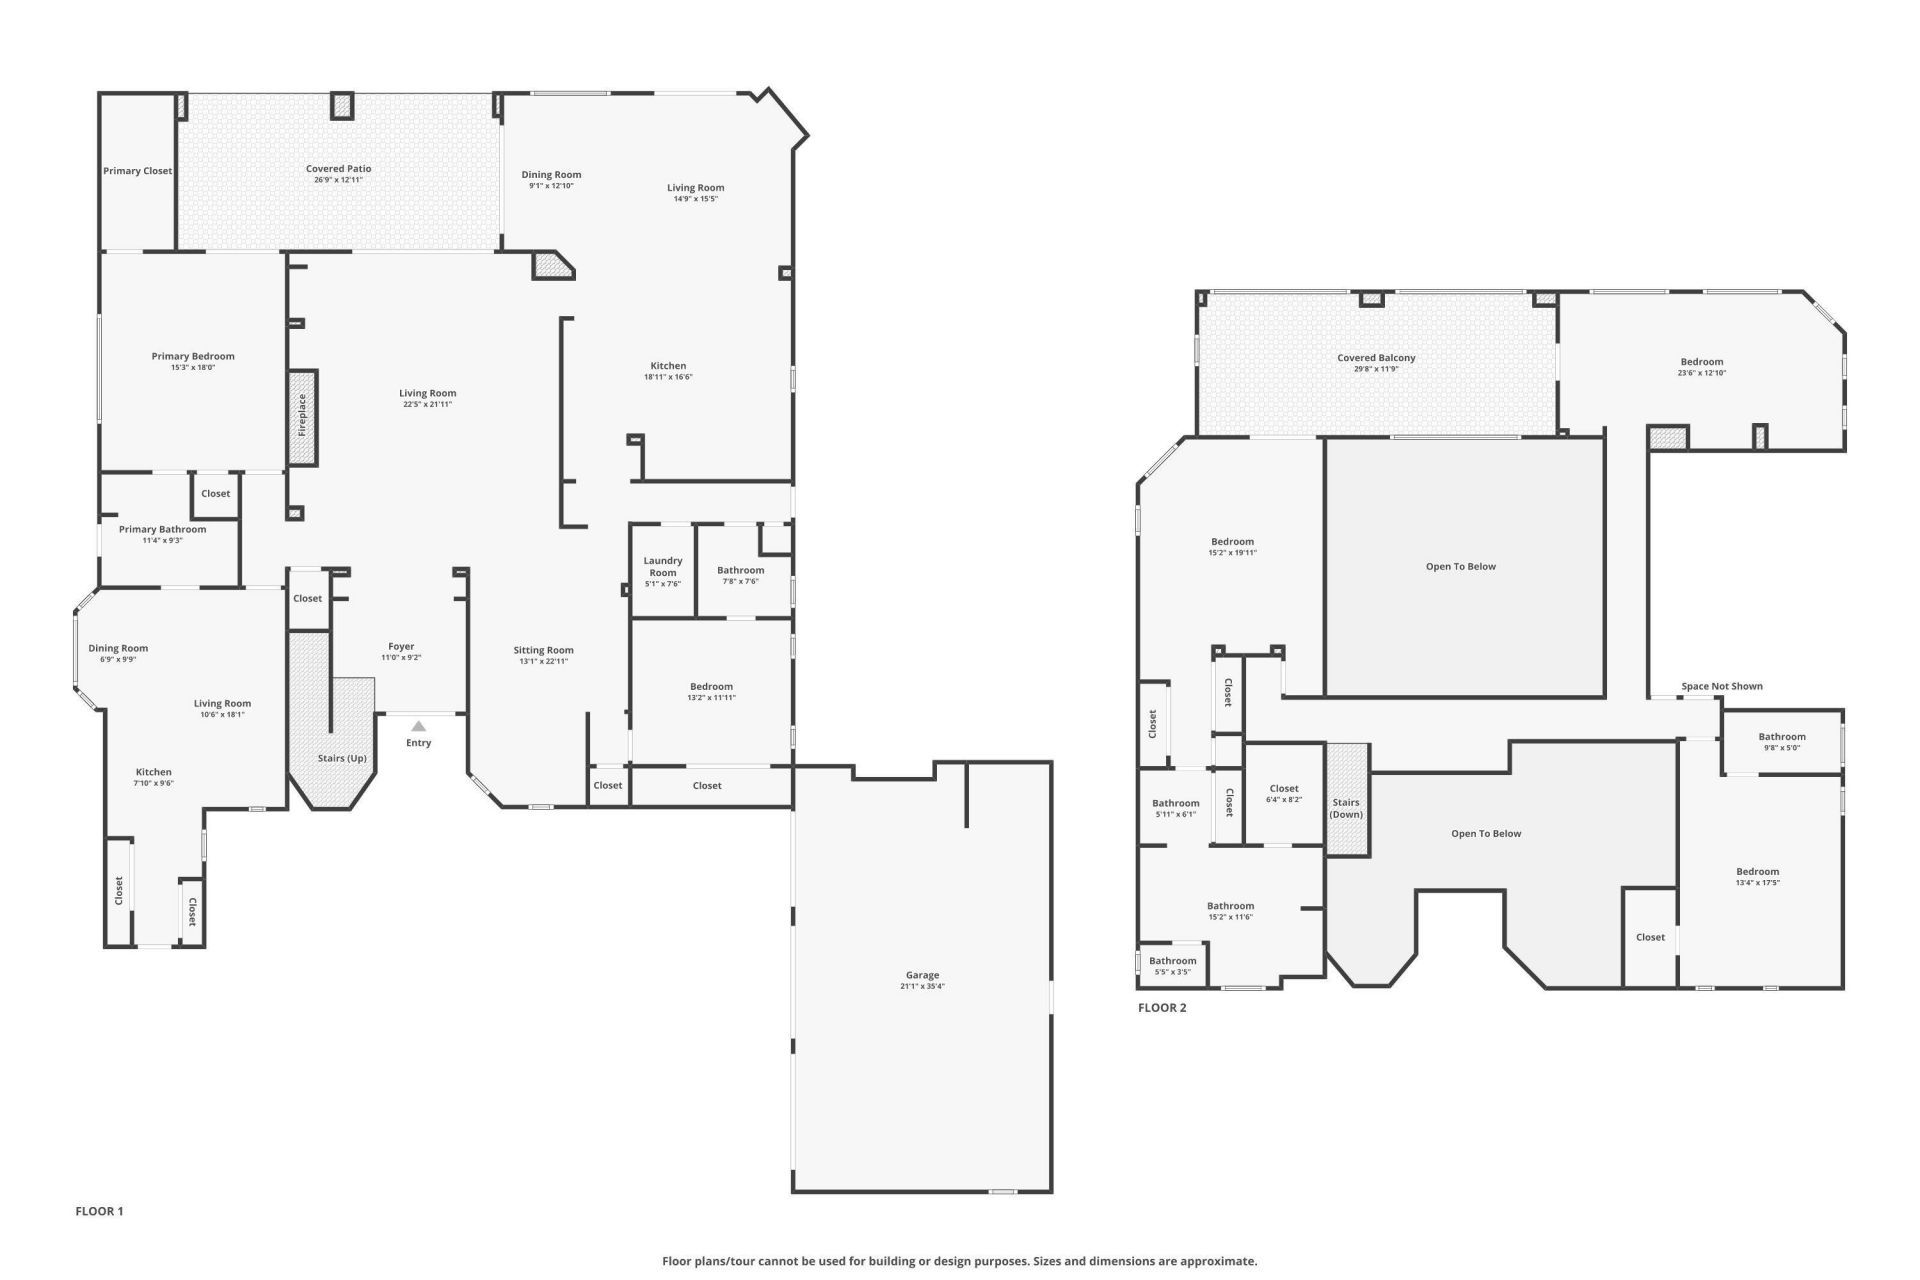
Room Sizes

Living Room: 25 X 22 Level Main
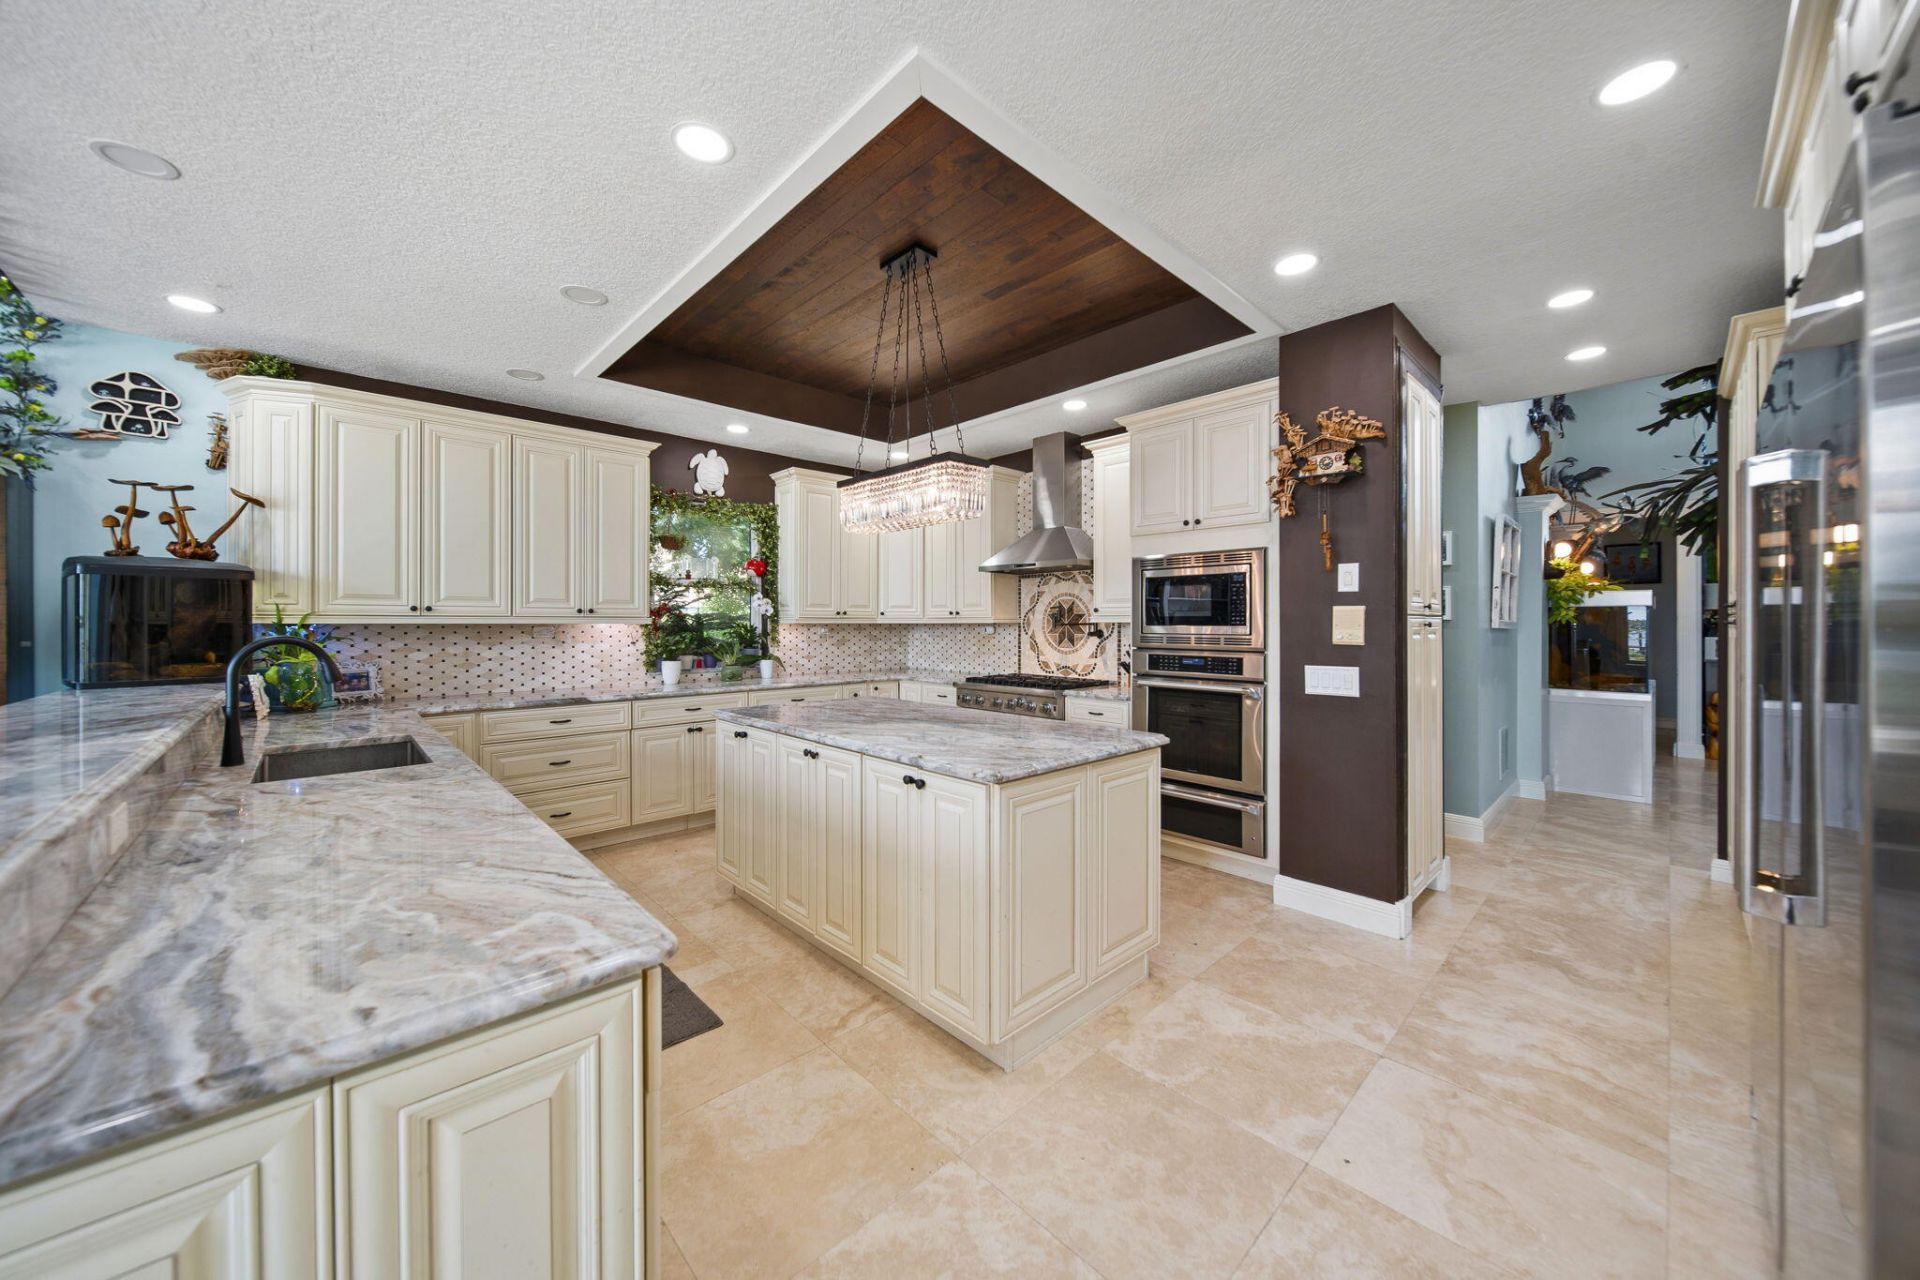
Kitchen: 19 X 18 Level Main
Primary Bedroom: 15 X 19 Level Second
Other: 15 X 17 Level Main
Other: 29 X 17 Level Main
Other: 11 X 10 Level Main
Other: 14 X 23 Level Main
Other: 13 X 23 Level Second
Other: 6 X 8 Level Second
Dining Room: 22 X 13 Level Main
Utility Room: 5 X 7 Level Main
Bedroom 2: 12 X 13 Level Main
Bedroom 3: 13 X 15 Level Second
Bedroom 4: 13 X 17 Level Second
Bedroom 5: 13 X 15 Level Second

Local Schools

High School: Jensen Beach
Middle School: Stuart
Elementary School: Felix A. Williams

Neighborhood Information

Neighborhood Map

Neighborhood Hero

Neighborhood Highlights

Neighborhood Characteristics

Neighborhood Market Trend

Neighborhood Schools

Courtesy of

Agency Name: Keller Williams Realty Of The
Agent Name: Shannon Andersen
Agency Phone: 772-419-0400

agent picture

Presented by

Agent Name: Christine Britton
Agent Phone: 561.469.0909
Agency Title: Illustrated Properties
Request Info

IDX logo

Christine Britton
ipre.com
Agent Cell:
561.768.1806
Office Phone:
561.469.0909

Mortgage Calculator

%
years/fixed
yearly
yearly (est.)

Estimated Payment

$ 20,299.05 Principal & Interest $17,136.39 Property Tax $2,144.75 Homeowner's Insurance $1,017.92
Mortgage Logo

Login to My Illustrated Account